The Hidden Cost of Poor Facility Layout (And How to Fix It Without Renovation)
A poor facility layout doesn’t always look like a major problem. Your operation may still be running, orders are still moving, and employees are still getting the job done. But small inefficiencies can add up.
Employees may walk farther than necessary. Materials may move back and forth between work areas. Equipment can create bottlenecks. Valuable floor space may sit underused while other areas become overcrowded.
Over time, these issues can affect productivity, safety, labor costs, and your ability to adapt as the business grows.
The good news is that improving warehouse space optimization doesn’t always require tearing down walls or investing in a major renovation. Smarter facility layout planning, industrial curtains, and modular partitions can help your business rethink how existing space is used.
At Redcon Industrial Supplies, we believe your facility should support the way your operation works today while giving you room to adapt tomorrow. In this post, we’ll explore the hidden costs of a poor facility layout and practical ways to improve workflow, efficiency, and flexibility without major construction.
Why Poor Facility Layout Costs More Than You Think
The cost of an inefficient layout rarely appears as a single line on a financial statement. Instead, it can show up in dozens of small ways throughout the workday.
An employee spends extra time walking across the warehouse to retrieve materials. A forklift has to take an indirect route around a crowded production area. Finished products wait because there isn’t enough staging space near shipping.
Each delay may seem minor on its own. Repeated across multiple employees, shifts, and workdays, however, those inefficiencies can become expensive.
That’s why facility layout planning should be treated as an operational issue rather than simply a question of where equipment and storage fit. Your space should support the work happening inside it.

Wasted Movement Can Quietly Reduce Productivity
Consider how much movement happens inside a warehouse or manufacturing facility each day. Employees walk between workstations. Materials move from storage to production. Equipment transports products between processes. Finished goods eventually make their way to shipping.
Every extra step takes time.
If frequently used materials are stored far from the employees who need them, workers spend more time retrieving supplies. If products repeatedly move from one side of the facility to another, unnecessary handling becomes part of the process.
This is where industrial workflow optimization becomes important. Instead of looking only at where equipment and materials are located, consider how people, materials, and products move through your facility each day.
Where does movement slow down? Where does it double back? Where are employees or equipment traveling farther than necessary?
Those patterns can reveal opportunities to make the existing space work harder for your business.
Poor Space Planning Can Create Bottlenecks
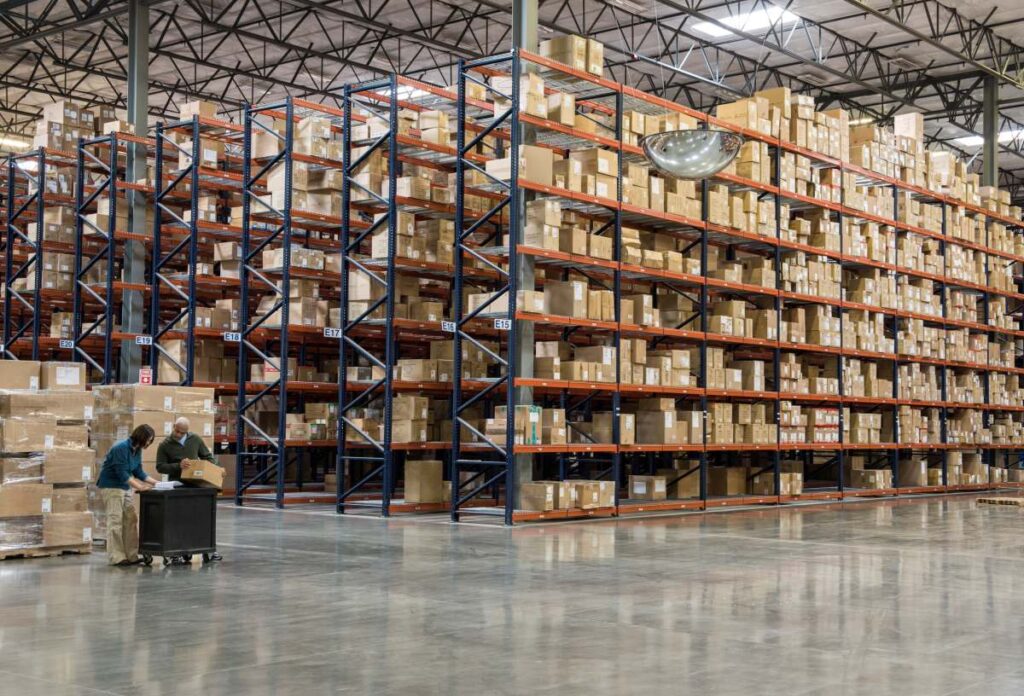
Sometimes the problem isn’t how much space you have. It’s how that space is being used. A poorly placed workstation can interrupt material flow. An undersized staging area may cause products to accumulate. Storage can gradually expand into space needed for production or equipment movement.
Over time, these problems can create bottlenecks. And adding more equipment doesn’t necessarily solve them. A faster machine offers limited value if materials cannot reach it efficiently. Additional storage capacity doesn’t fix a shipping area that is too congested to move products through quickly.
Before investing in more space or equipment, it can be worth asking whether your existing layout is creating the problem.
Safety Risks Increase When Work Zones Overlap
Operational efficiency and workplace safety are closely connected. A crowded or poorly organized facility may cause pedestrians, forklifts, equipment, materials, and production activities to compete for the same space.
For example, employees may routinely cross material-handling routes to reach another workstation. Maintenance work may take place too close to active production. Welding or fabrication activities may affect employees working nearby.
Clearer work zones can help your business create more intentional boundaries between these activities. That may involve signage, floor markings, barriers, safety partitions, or other controls based on the specific hazards in your facility.
The important point is that layout decisions affect more than productivity. They also influence how people interact with equipment, processes, and one another throughout the workday.
For more ways to improve workplace safety, check out our article on how to design a safer manufacturing environment without major construction.
Why More Square Footage Isn’t Always the Answer
When a facility starts to feel crowded, expansion can seem like the obvious solution. Sometimes it is. But before leasing additional space or beginning a major renovation, it’s worth looking at how effectively your current square footage is being used.
A large warehouse can still operate inefficiently if work areas are poorly arranged. At the same time, a smaller facility may support a high level of productivity when storage, production, equipment, and employee movement are carefully planned.
Effective warehouse space optimization is not about squeezing as much as possible into every available corner. It is about making each area useful.
That means identifying underused spaces, reducing unnecessary movement, and creating work zones that match how your operation actually functions.
Improve Workflow Before Adding More Space
Improving your facility layout starts with understanding the way work moves through it. Evaluating your current facility layout and process flow can help identify wasted movement and opportunities to improve efficiency.
Look for opportunities to:
- Move frequently used materials closer to the employees who need them
- Reduce unnecessary travel between processes
- Create dedicated staging areas
- Separate storage from active production
- Define pedestrian and equipment routes
- Place related processes closer together
- Create temporary space for changing production needs
The goal isn’t simply to make the warehouse look more organized. Every layout decision should support the way your operation works. That shift in thinking turns space planning from a facilities task into an operational strategy.
Think in Work Zones, Not Permanent Boundaries
Another way to approach warehouse space optimization is to stop thinking about the building as one large open area. Instead, think in zones.
One area may support storage. Another handles production. Another may be used for packaging, inspection, maintenance, or shipping. Some operations may also require dust containment, temperature control, noise reduction, or additional safety separation.
Once those needs are clear, you can determine where physical boundaries could make the facility more functional.
Those boundaries don’t necessarily have to be permanent. A flexible approach allows your business to define spaces based on current needs while leaving room for future changes.
Use Industrial Curtains to Create Flexible Work Areas
This is where industrial curtains can become part of a larger facility planning strategy.
Curtain systems can divide open areas into more defined work zones without requiring permanent walls. Depending on the application, they may be used to create areas for production, storage, maintenance, welding, environmental control, or temporary projects.
But the real value is flexibility.
If a production area grows, its boundaries may need to change. If equipment moves, surrounding work zones may also need to move. A space used for one purpose today may serve a completely different function next year.
Industrial curtains allow your facility to respond to those changes instead of forcing operations to fit within a fixed layout. That adaptability can be especially valuable in facilities where production requirements change frequently.
Build for Change With Modular Partitions
No warehouse manager can predict exactly how an operation will look five years from now.
New customers may bring different production demands. Inventory requirements may change. Equipment may be added or replaced. A growing business may need to reorganize several areas of the facility. Trying to design a permanent layout around every possible future scenario isn’t realistic.
A flexible facility design takes a different approach. Modular partitions allow businesses to establish defined spaces while keeping future changes in mind. Instead of assuming a work zone will always have the same size and purpose, your facility can adapt as needs develop.
This flexibility can also make incremental facility improvements more practical. Rather than waiting until the entire warehouse needs to be redesigned, you can address individual areas as operational needs change.
Operational Efficiency Requires a Systems Approach
Facility layout is only one part of warehouse performance.
Equipment, employees, storage, safety, workflow, and environmental controls all interact with one another. Improving one area without considering the others can simply move the problem somewhere else.
For example, relocating equipment may improve production flow but create a new pedestrian conflict. Expanding storage may solve an inventory problem but reduce space available for staging. Adding machinery may increase capacity but also change noise or safety conditions in nearby work areas.
That is why effective operational efficiency requires a broader view. Instead of treating each challenge as an isolated problem, look at how changes affect the entire operation.
The best facility design isn’t necessarily the one with the most equipment, the most storage, or even the most open floor space. It is the one where those elements work together.
Smart Facility Design Can Help Reduce Operational Risk
This systems approach extends beyond productivity. A well-planned facility can also help your business think more strategically about risk.
Clear work zones can help separate employees from certain processes. Better traffic patterns can reduce unnecessary interaction between pedestrians and equipment. Environmental controls can help manage conditions within specific areas.
There is also another layer of protection to consider: your assets.
Warehouses, distribution centers, manufacturing facilities, and other industrial environments may contain valuable equipment, inventory, materials, and technology.
From a business perspective, protecting employees, assets, and operations shouldn’t be viewed as three completely unrelated goals.
The Redcon strategy recognizes this broader idea as workplace protection: connecting physical facility safety with people and asset protection while allowing each type of solution to serve its own purpose.
Where Security Fits Into the Bigger Picture
Facility planning usually begins inside the building, but operational risk doesn’t stop at the production floor. Warehouses may also need to consider access control, theft prevention, surveillance, perimeter security, and protection of high-value inventory.
Those concerns are different from facility layout and industrial safety, and they shouldn’t be blended into every decision. But they can be considered as part of a larger protection strategy.
Redcon Industrial Supplies focuses on physical environments and facility safety systems. Sister company Redcon Security focuses on people and asset protection through security services and technology.
Looking at both sides of workplace protection can help businesses think beyond solving one problem at a time. The bigger question becomes how the facility can better protect the people, assets, and operations that keep the business moving—a connection specifically identified in Redcon’s positioning strategy.
A Better Facility Is One That Can Evolve
Warehouse optimization isn’t a project you complete once and forget about. Operations change. That makes it important to periodically review how people, equipment, materials, and products move through your facility.
Are old work zones still serving their original purpose? Have new bottlenecks developed? Is valuable floor space being underused? Are employees adapting to the layout in ways you didn’t originally intend?
Sometimes the answer may be relocating equipment or changing storage practices. Other times, flexible boundaries such as industrial curtains or modular partitions may be enough to make the space work better.
The goal is not to create a perfect layout that never changes. It’s to create a facility that can change.
Improve Your Facility Without Starting Over
Poor facility layout can quietly cost your business through wasted movement, bottlenecks, inefficient space use, and operational challenges.
But fixing those problems doesn’t necessarily require a new building or major renovation.
Better facility layout planning starts with understanding how your operation actually works. From there, your business can identify bottlenecks, rethink work zones, improve material flow, and create a more flexible environment.
At Redcon Industrial Supplies, we provide customizable industrial curtain and partition systems for warehouses, manufacturing facilities, and other industrial environments. Our solutions can help you create defined spaces while maintaining the flexibility to adapt as your operation changes.
Request a quote online to explore options for your facility.
Frequently Asked Questions (FAQs)
What is warehouse space optimization?
Warehouse space optimization is the process of organizing available space so it better supports storage, workflow, employee movement, equipment access, and other operational needs. The goal isn’t simply to fit more into the building but to use the available space more effectively.
How does poor facility layout affect operational efficiency?
Poor layouts can increase employee travel, create material-handling delays, contribute to congestion, and cause bottlenecks between different processes. Improving the layout can help people, equipment, and materials move more efficiently through the facility.
Can industrial curtains help optimize warehouse space?
Yes. Industrial curtains can divide open areas into defined work zones without permanent walls. Depending on the application, they can help establish production, storage, maintenance, welding, environmental control, or temporary work areas.
What are the benefits of modular partitions?
Modular partitions allow facilities to create defined areas while maintaining flexibility. This can be useful when equipment, production requirements, storage needs, or workflows change over time.
Do you need to renovate a warehouse to improve its layout?
Not necessarily. Some facilities can improve workflow and space use by relocating equipment, changing storage practices, redefining traffic patterns, or creating flexible work zones. The right approach depends on the facility’s current layout and operational needs.